$975,000
Price reduced10706 TORCHWOOD SEA WAY
SAN ANTONIO, FL 33576
- Bedrooms
- 4
- Bathrooms
- 3
- Living area
- 3,581 sq ft
- Year built
- 2024
- Lot
- 0.18 acres
- MLS ID
- MFRTB8517845
More photos
About this Mirada home
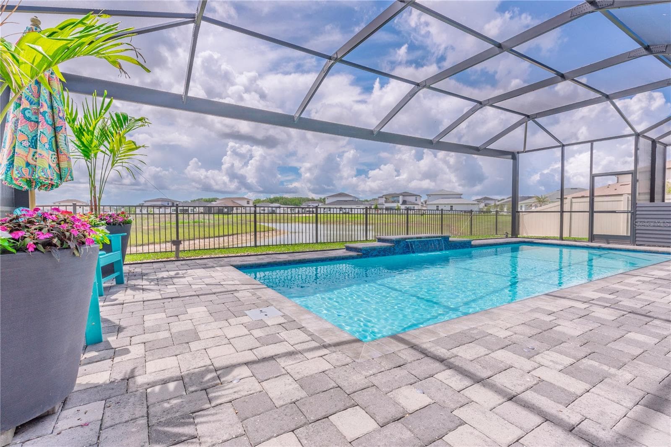
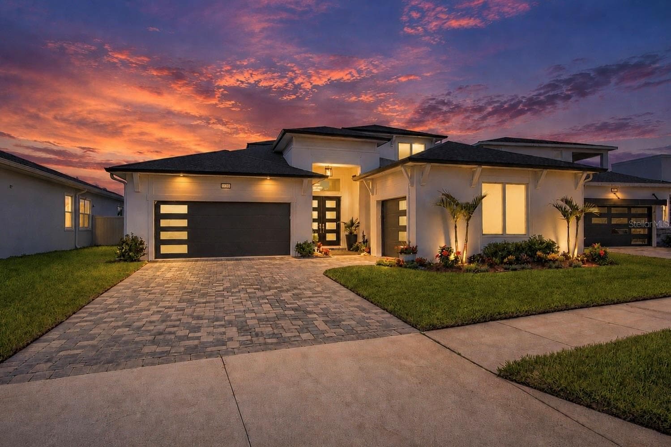
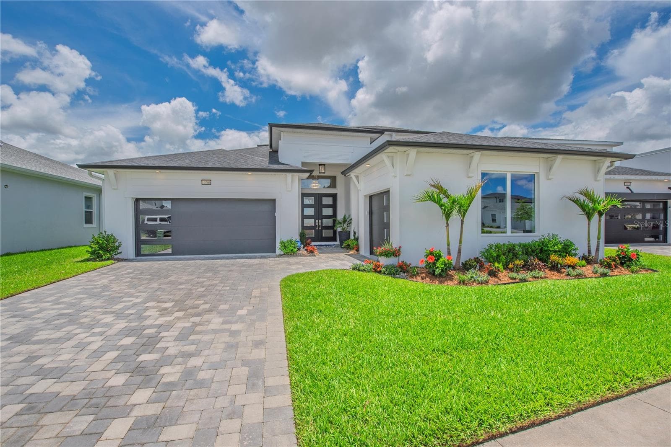
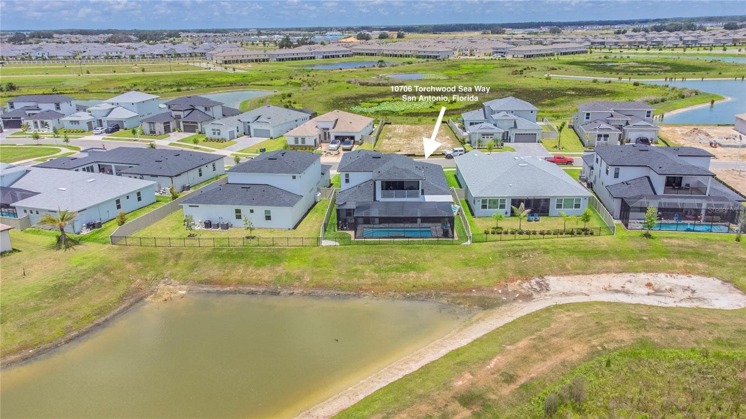
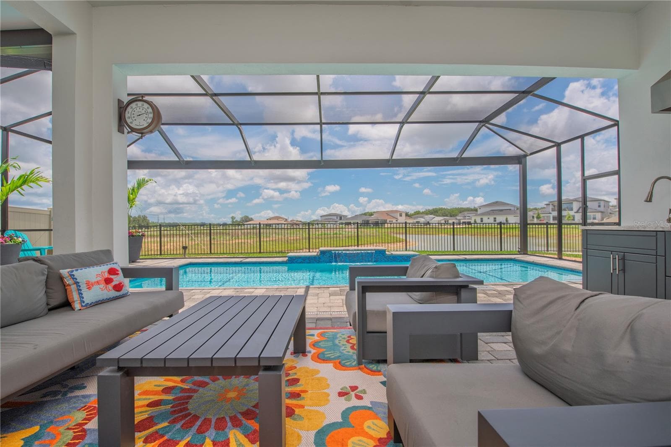
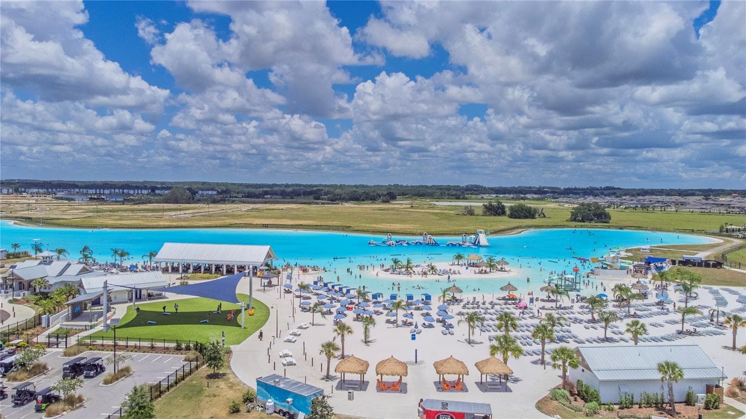
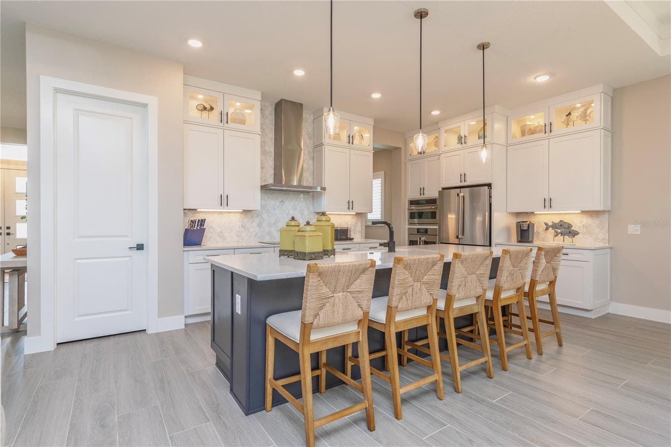
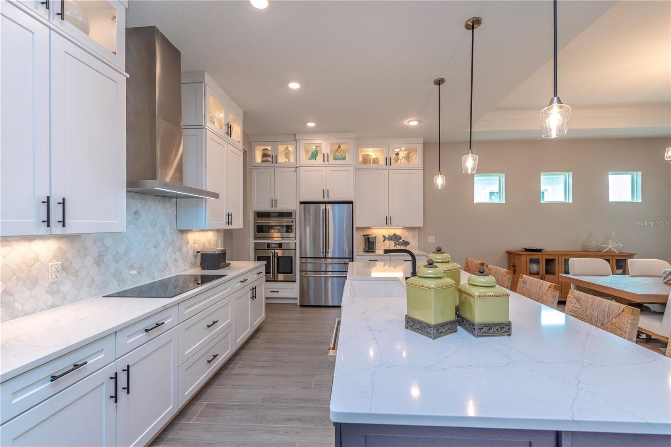
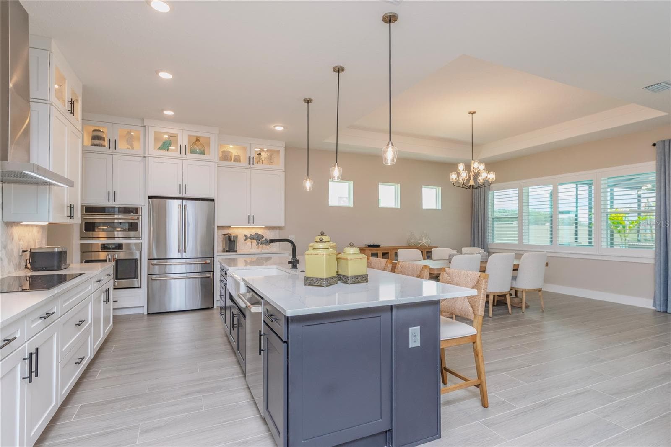
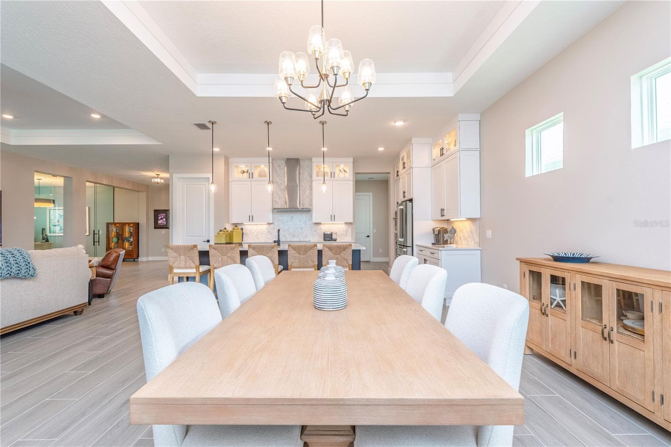
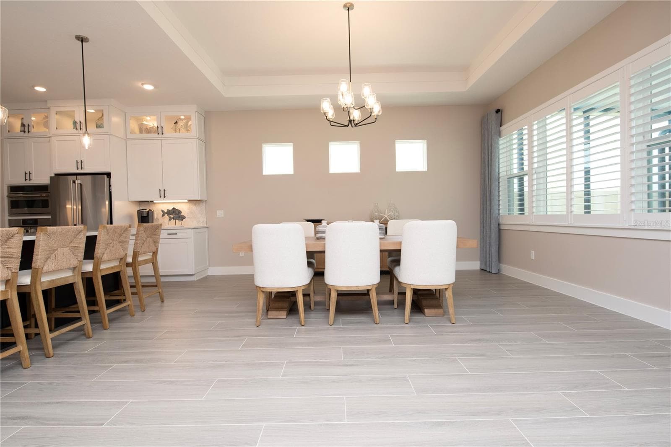
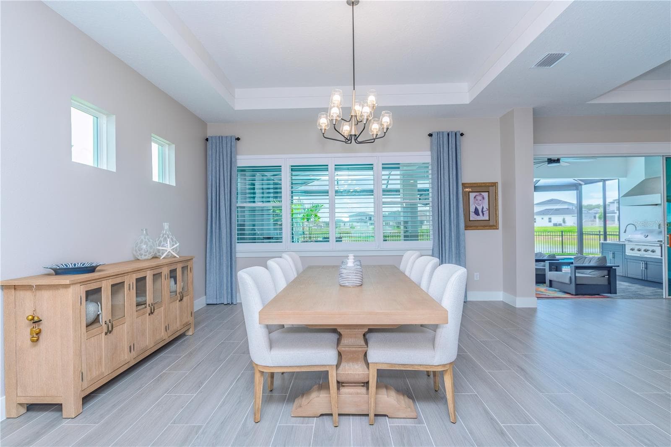
ALL THIS UNDER $1 MILLION! It’s in the simple moments — quiet mornings overlooking the water, evenings spent outdoors, and time shared with family and friends when life slows down. Welcome to this exceptional DRB Heron I in Eagles Cove at Mirada — a beautifully upgraded residence offering serene water views, a private resort-style outdoor retreat, and a Florida lifestyle designed for connection and relaxation. Located in the award-winning Mirada community in San Antonio, Florida, this residence offers resort-style living with easy access to Wesley Chapel area shopping, dining, entertainment, and everyday amenities. Positioned on a premium water-view homesite, this 4-bedroom, 3.5-bath residence offers 3,581 square feet of beautifully appointed interiors for everyday enjoyment and entertaining. From the moment you enter, the intentional design makes an impression. A dramatic floor-to-ceiling glass-enclosed executive office creates a memorable statement space that can also be enjoyed as a conversation room or wine room. The heart of this residence is the beautifully designed kitchen — a warm and inviting gathering space where quality finishes and functionality come together. The oversized quartz island seats five, while ceiling-height cabinetry with illuminated glass display cabinets creates a stunning focal point. The GE Café appliance package, including French-door wall oven, built-in microwave, induction cooktop, and dishwasher, completes this beautiful space. Additional details include plantation shutters, designer lighting and fans, tray ceilings, upgraded finishes, and a walk-in pantry. The flexible floor plan offers privacy and connection with a luxurious primary suite, guest powder room, secondary bedroom and full bath downstairs, upstairs bonus room, two upstairs bedrooms, full bath, and screened balcony overlooking the water. The primary suite is a private sanctuary featuring dual walk-in closets and a spa-inspired bathroom with oversized frameless glass shower, dual shower heads, dual vanities, quartz counters, and designer finishes. The outdoor living space is where this residence truly stands apart. A heated saltwater pool with a dramatic 4-foot waterfall feature and 30-foot poolside seating feature creates the perfect setting to relax and entertain. The upgraded panoramic ClearView screened enclosure provides unobstructed water views, extended covered living space, paver deck, built-in outdoor kitchen with grill, and fenced yard. Beyond your private retreat, experience Mirada’s nation’s largest crystal lagoon with kayaking, paddleboarding, sandy beaches, swimming, community events, playgrounds, and a dog park. With golf-cart-friendly streets and convenient access to Saint Leo University, shopping, dining, and entertainment, Mirada offers resort-style living with everyday convenience. A thoughtfully created Florida retreat where every day feels a little more like the lifestyle you imagined.
Listing courtesy of KELLER WILLIAMS REALTY- PALM H. Information provided by Stellar MLS as distributed by MLS Grid and is deemed reliable but not guaranteed. Verify all property, association, tax, school and community information independently. Listing data updated Sep 12, 2026, 3:06 PM ET.